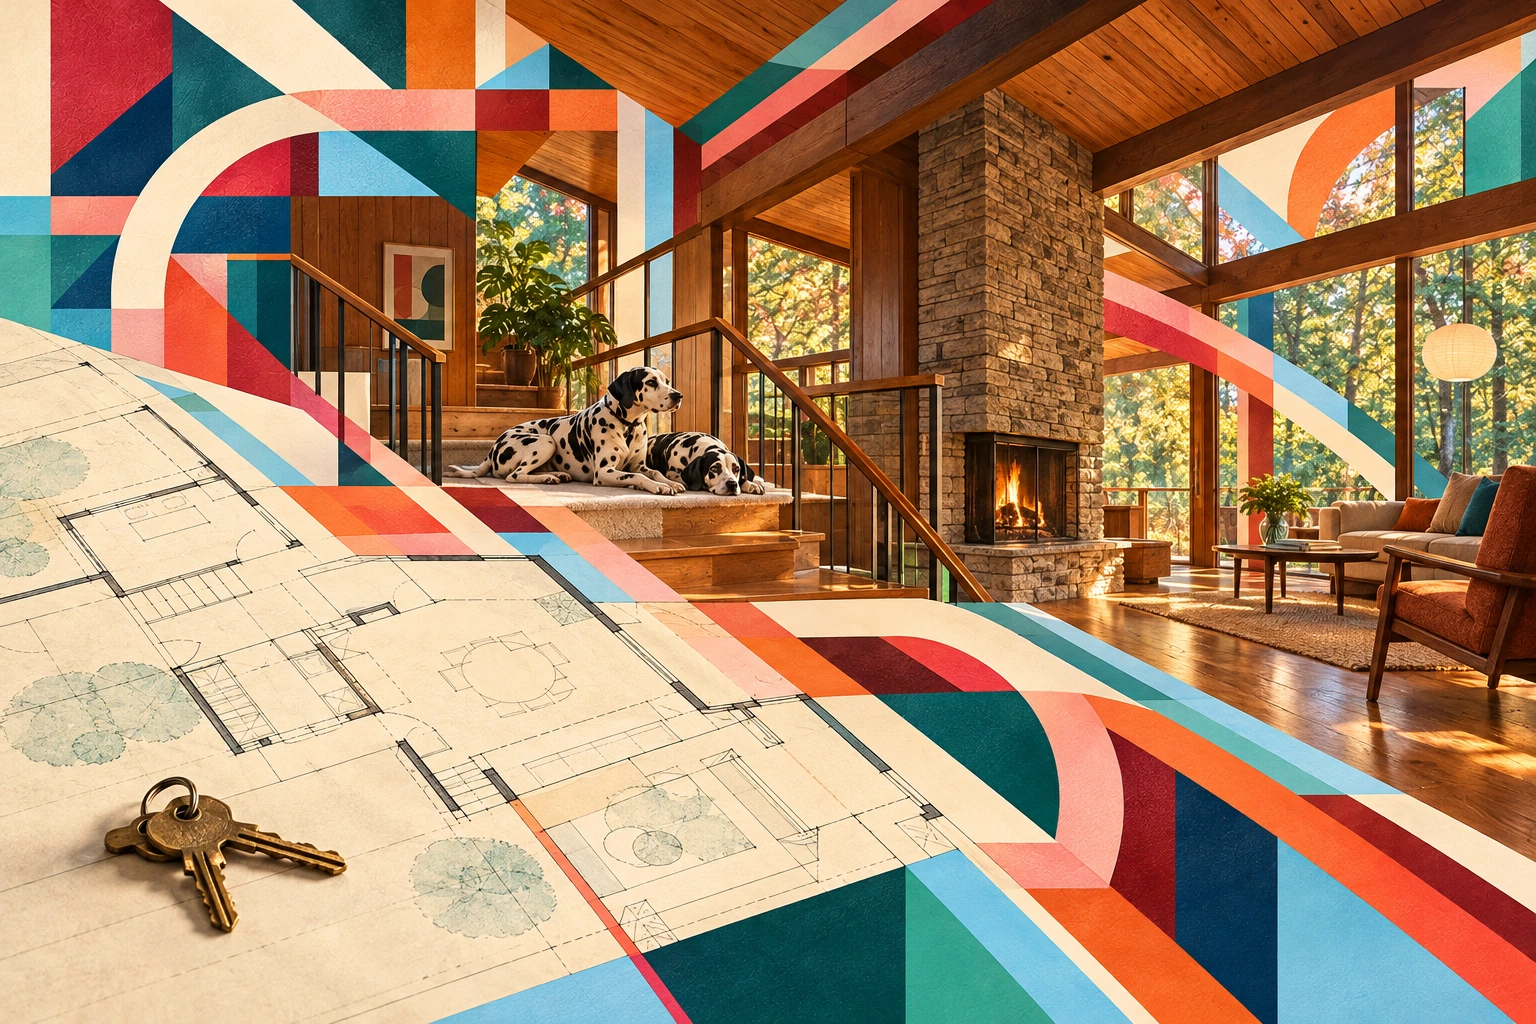
On October 9, Bob brought a large collection of papers from his architectural career: different versions of his résumé, project lists, floor plans of the house he designed for his family, photographs, color slides, and documents from its sale. After the visit, I organized his career chronology and the recording. My original idea was to identify the projects and questions worth further research and create an Architectural Digest–style special issue about him. I envisioned a website, where readers could move beyond photographs and plans to explore spaces, hear Bob explain his choices, and watch a building change over time.
The first thing his résumé made me consider was his relationship to Northern Virginia. Beginning in the 1960s, he worked on shopping centers, offices, churches, schools, childcare facilities, and homes. He founded an architecture firm, worked in partnerships, and changed professional roles over the decades. His projects are scattered across a region that was itself taking shape. Mapping those buildings against the region's development might tell the story of a place through one architect's working life.
But I kept returning to the house he had built for his own family. Bob specifically called it an important part of his career. In 1968, he chose a wooded lot at the end of a cul-de-sac in Reston so his children could play safely. Its level backyard reminded him of the ball games of his own childhood. He tried to preserve as many trees as possible. His impressions of Kyoto, visited when he was a young man, found their way into the roof, exposed timber, and views connecting the interior to the woods. The family moved in on Easter Sunday in 1971.
As Bob pointed to the plans, his architectural explanations kept turning into recollections of life inside. The stair landing became the place where two Dalmatians waited for the family to come home. The double-sided fireplace gave the dogs something to run around. The cleared backyard held games of badminton and croquet, children playing, and parties where his wife welcomed their friends. His mother helped choose furniture and frame the art he had brought from Japan. His wife made the house a place their children's friends still remembered fondly. Even the mistakes became revealing: food cooled on the long route from kitchen to dining room, while the deck and skylights Bob wanted were cut for budget reasons.
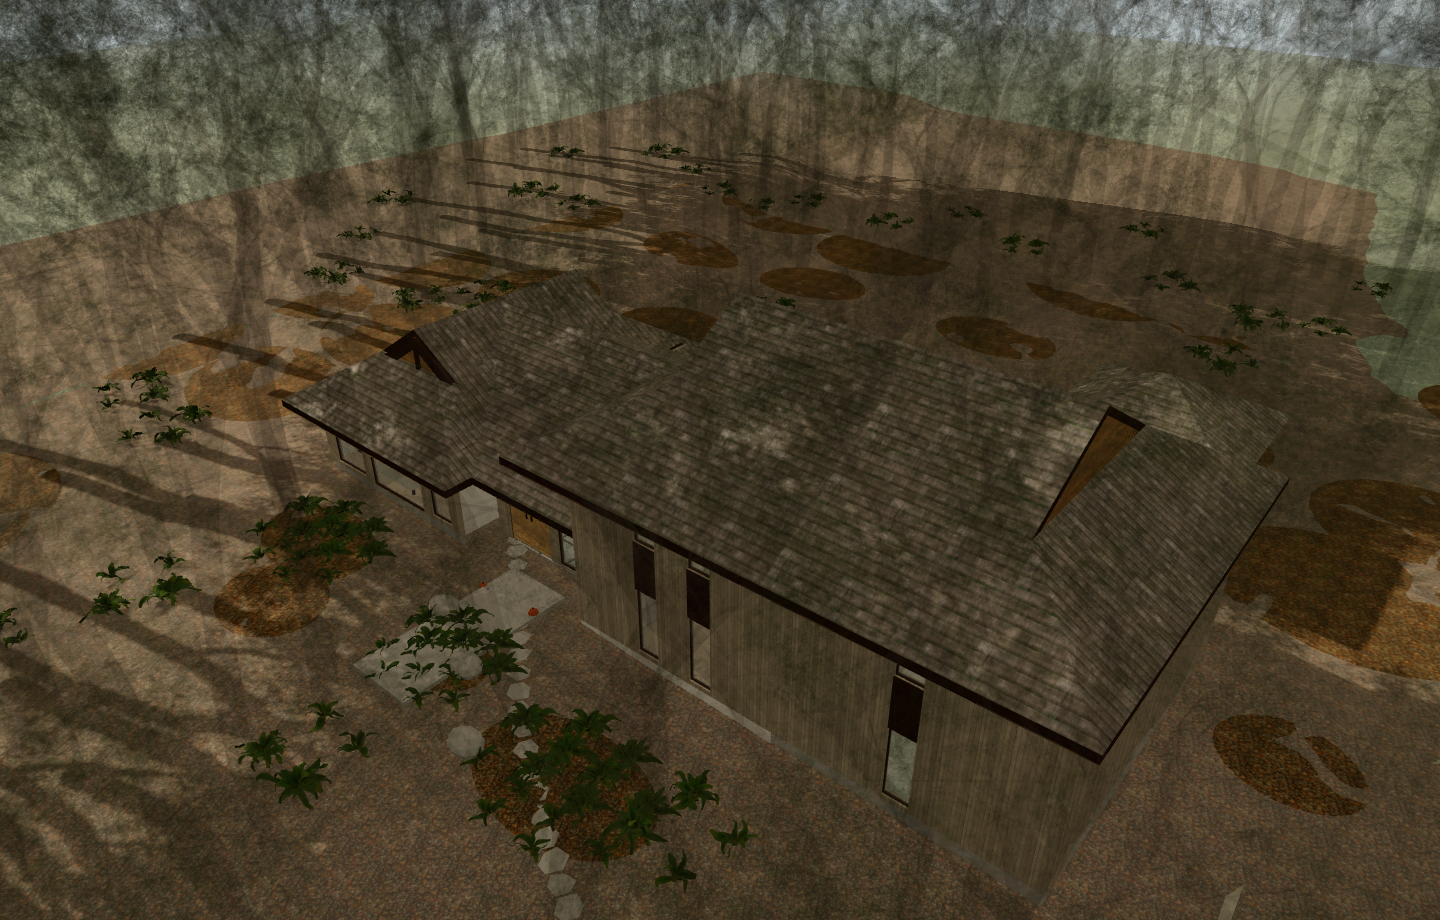
I started to think differently about what he had built. In his thirties, Bob could draw the setting in which he hoped his wife and children would live. He could not foresee the routines, relationships, and memories that would eventually occupy it. He designed the rooms; everyone who lived there helped make the home.
That led me to the relationship between a father and a daughter. A father, too, imagines a future for his child and tries to give her the conditions in which she might flourish. Eventually she makes a life of her own. Bob designed his daughter’s bedroom, but he could not design her adulthood. He chose natural cedar ceilings, a gravel drive, and glazing that opened views into the woods. Later owners painted the cedar, paved the drive, and changed the glass by the landing. He disliked some of those changes. Yet the house remains, accommodating other people's lives, and may outlast the architect himself.
I had not arrived at the interview with this analogy in mind. It emerged while I was working through his career documents and listening again to his stories about family life and the changes made by later owners. In Bob’s life, the architect’s relationship to his house and the father’s relationship to his daughter seemed to illuminate each other.
That was how I arrived at the idea for a theme song for the special issue: The House I Drew for You. The you could be his wife, his children, or even those who lived in the house afterward. I wanted the lyrics to proceed through visible details—the woods, the rooms, the beams, the dogs on the landing, parties in the backyard, and finally the keys being handed away. A listener might first hear an architect singing about a home, then gradually hear a father imagining a future he cannot control. One line especially stayed with me: I could draw the walls, I could raise the roof / But the life inside was made by you.
The musical choices followed Bob's life, too. I wanted hints of koto and shakuhachi within American acoustic folk, allowing his visit to Kyoto to return as sound in his Virginia home. The music should have an easy, swaying rhythm; this was a house full of dogs, children, friends, and parties. The arrangement could become spare toward the end. The song came out beautifully.
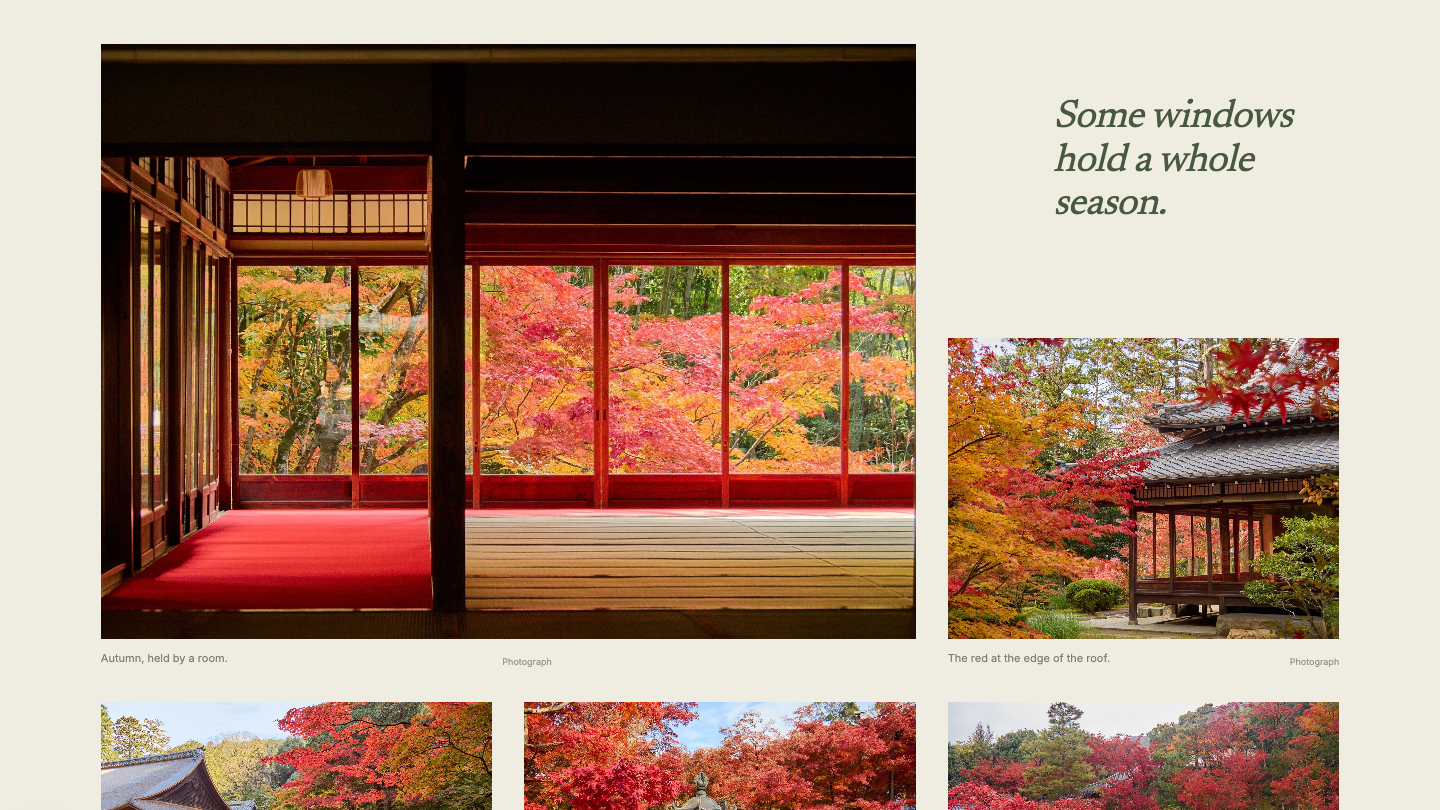
Listening to it, I suddenly saw the moving images. The camera flies through rooms, out a window and back in, pursued by the two spotted dogs. The children grow older as the seasons turn outside. The interiors shift from the original 1971 house through renovations to the modernized rooms shown in its 2019 listing. The camera rises over the roof to Reston and Northern Virginia, where Bob's other projects light up across an aerial map. It moves farther out across the places that shaped his life—Cornell, Washington, Kyoto—then to the Earth, and finally to a memory Cosmos against a NASA full-sky star map. Each memory star can also lead the viewer back inward, to a place, a room, or a moment.
I want to preserve how I got here. I did not decide on a theme and then gather Bob's life as supporting evidence. The work began with very ordinary tasks: sorting duplicate résumés, verifying years and firm names, locating plans, organizing a recording. Moving back and forth among those materials, I kept returning to the house. I considered it alongside what I had learned in earlier visits and tried to understand why it affected me. The connection between fatherhood and architecture appeared in that process. It gave rise to the song, and only once I heard the music did I see the camera moving through the house, the landscape, and the cosmos.